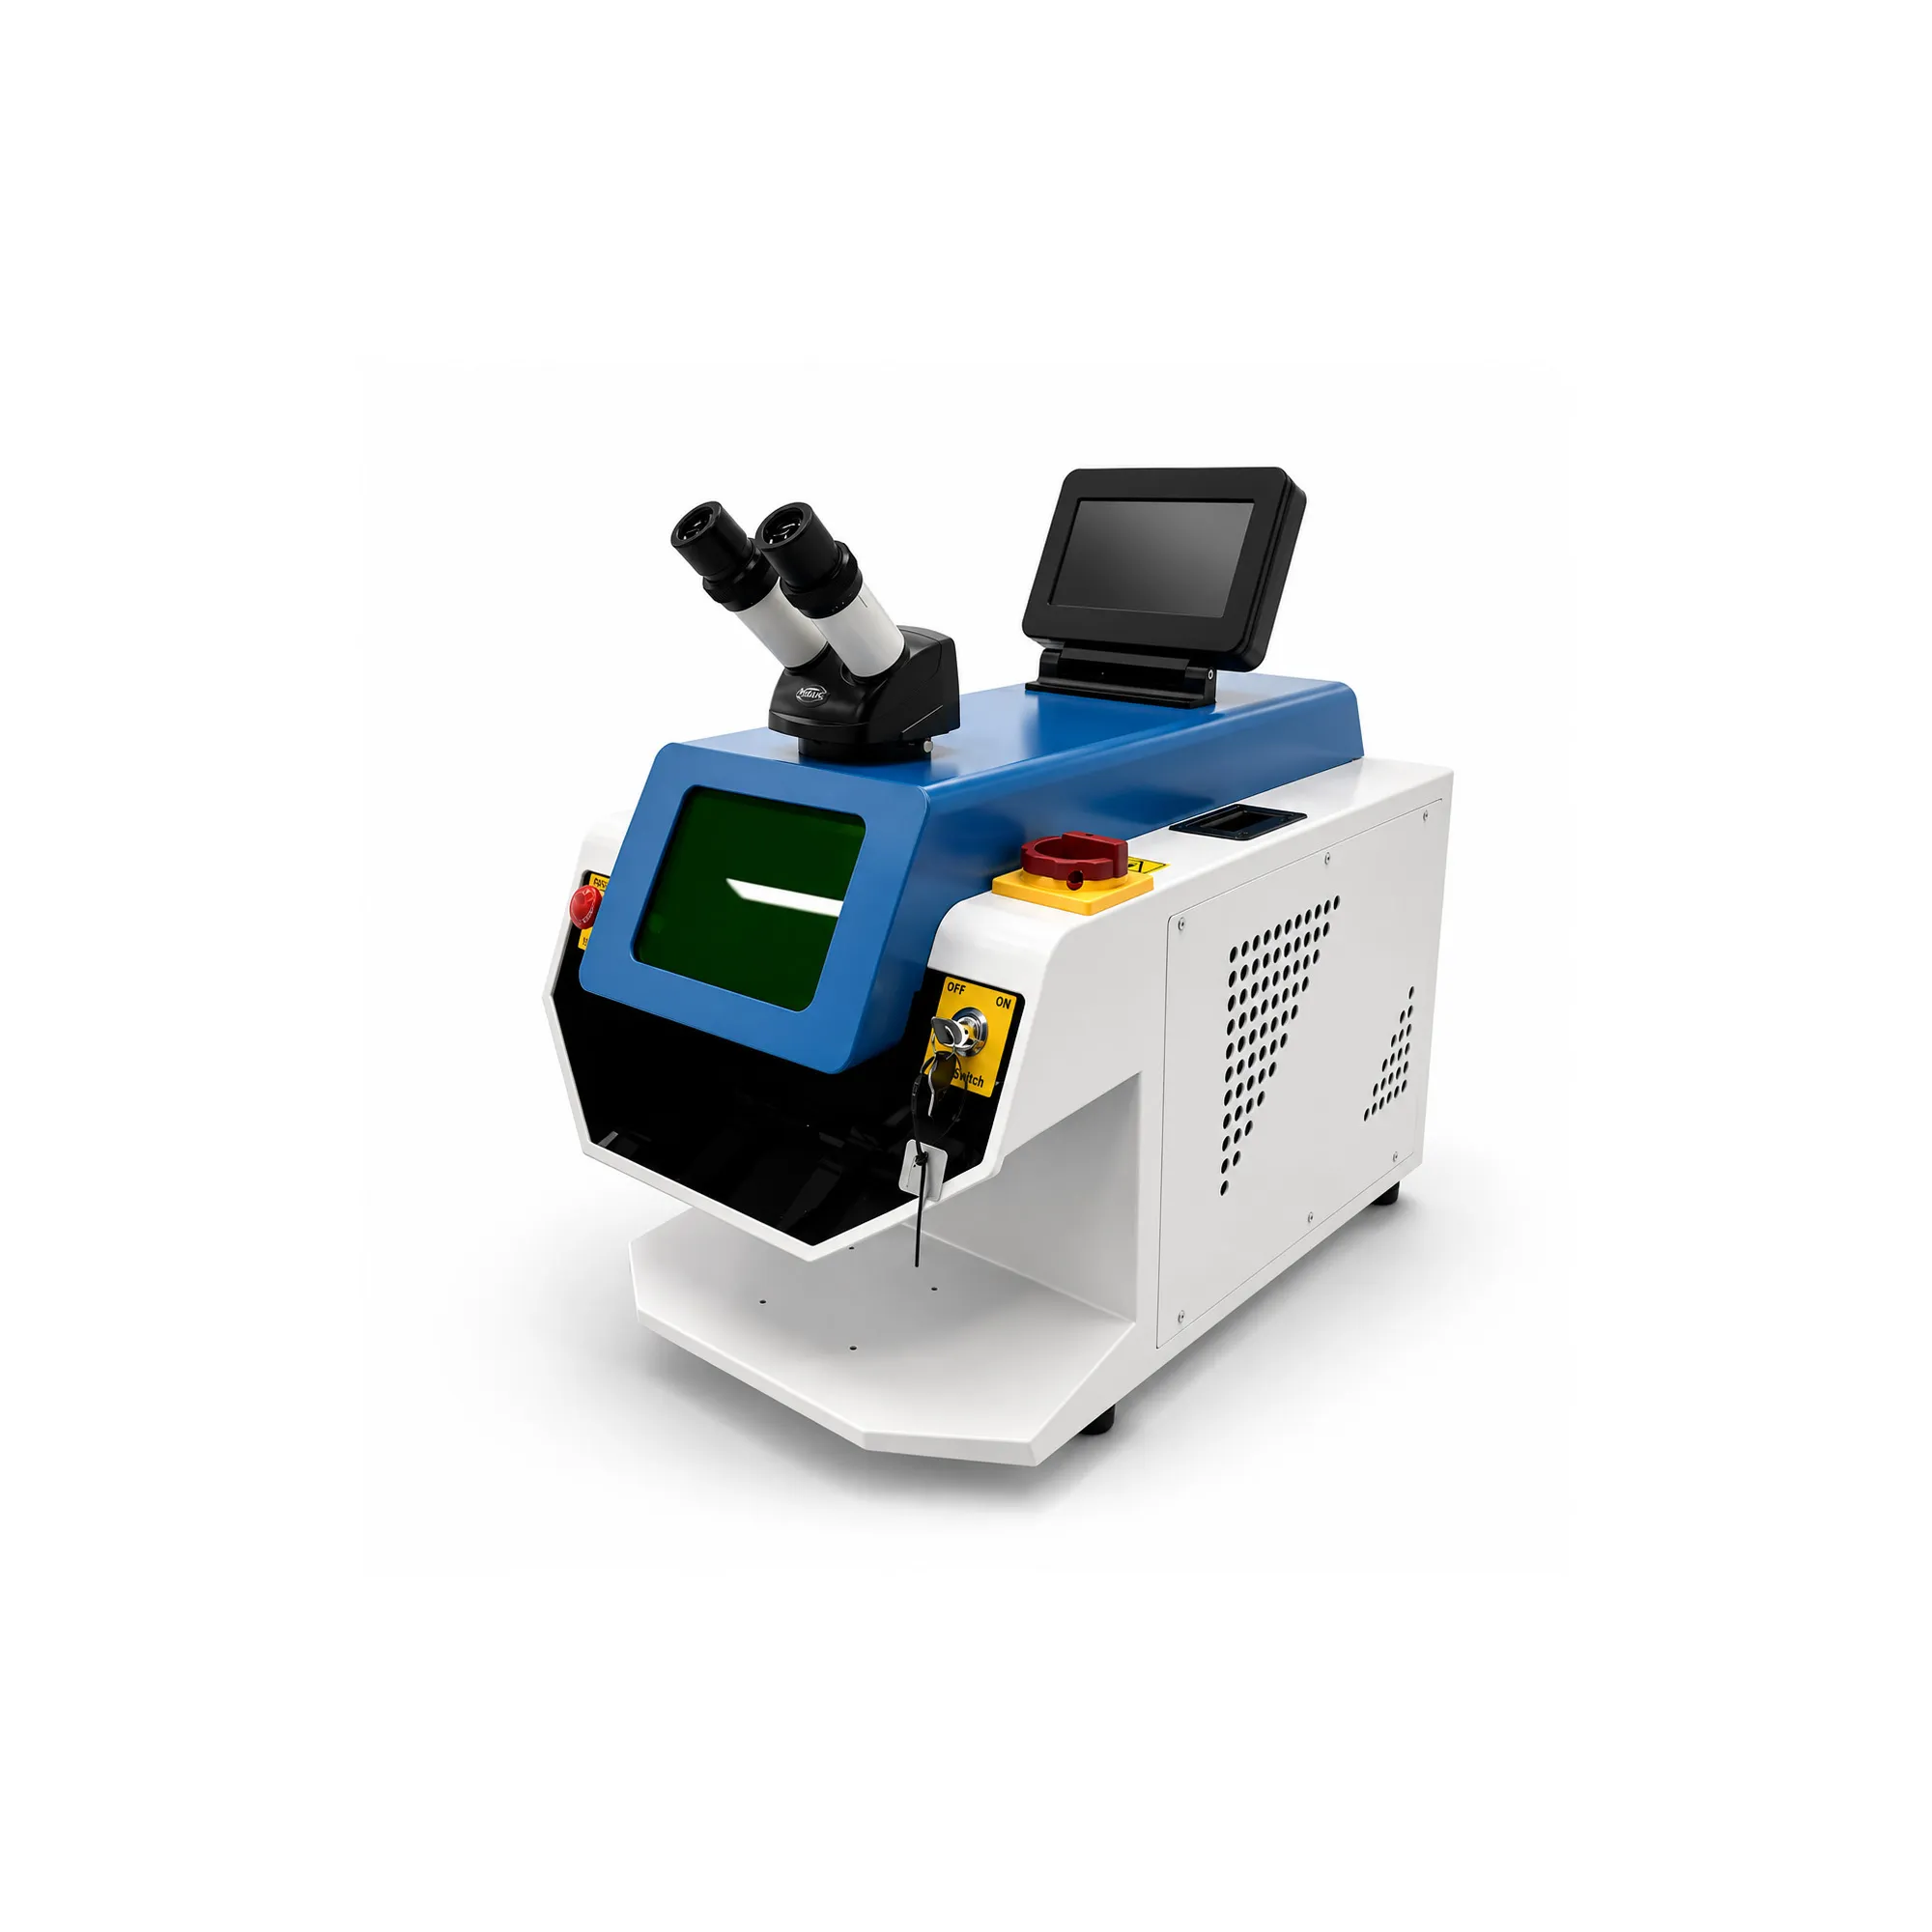
Jewelry YAG Welding
Review alloy, fine-feature repair and the final polished piece.
Explore jewelry welding
STR toolroom welding · Define the restoration and the surface that must return to service.
Evaluate STR mould repair laser welding around the base grade, heat-treatment condition, repair geometry and access. Match the filler and offered equipment to the restoration, then assess the result after the machining, polishing or other finishing required before the tool returns to service.
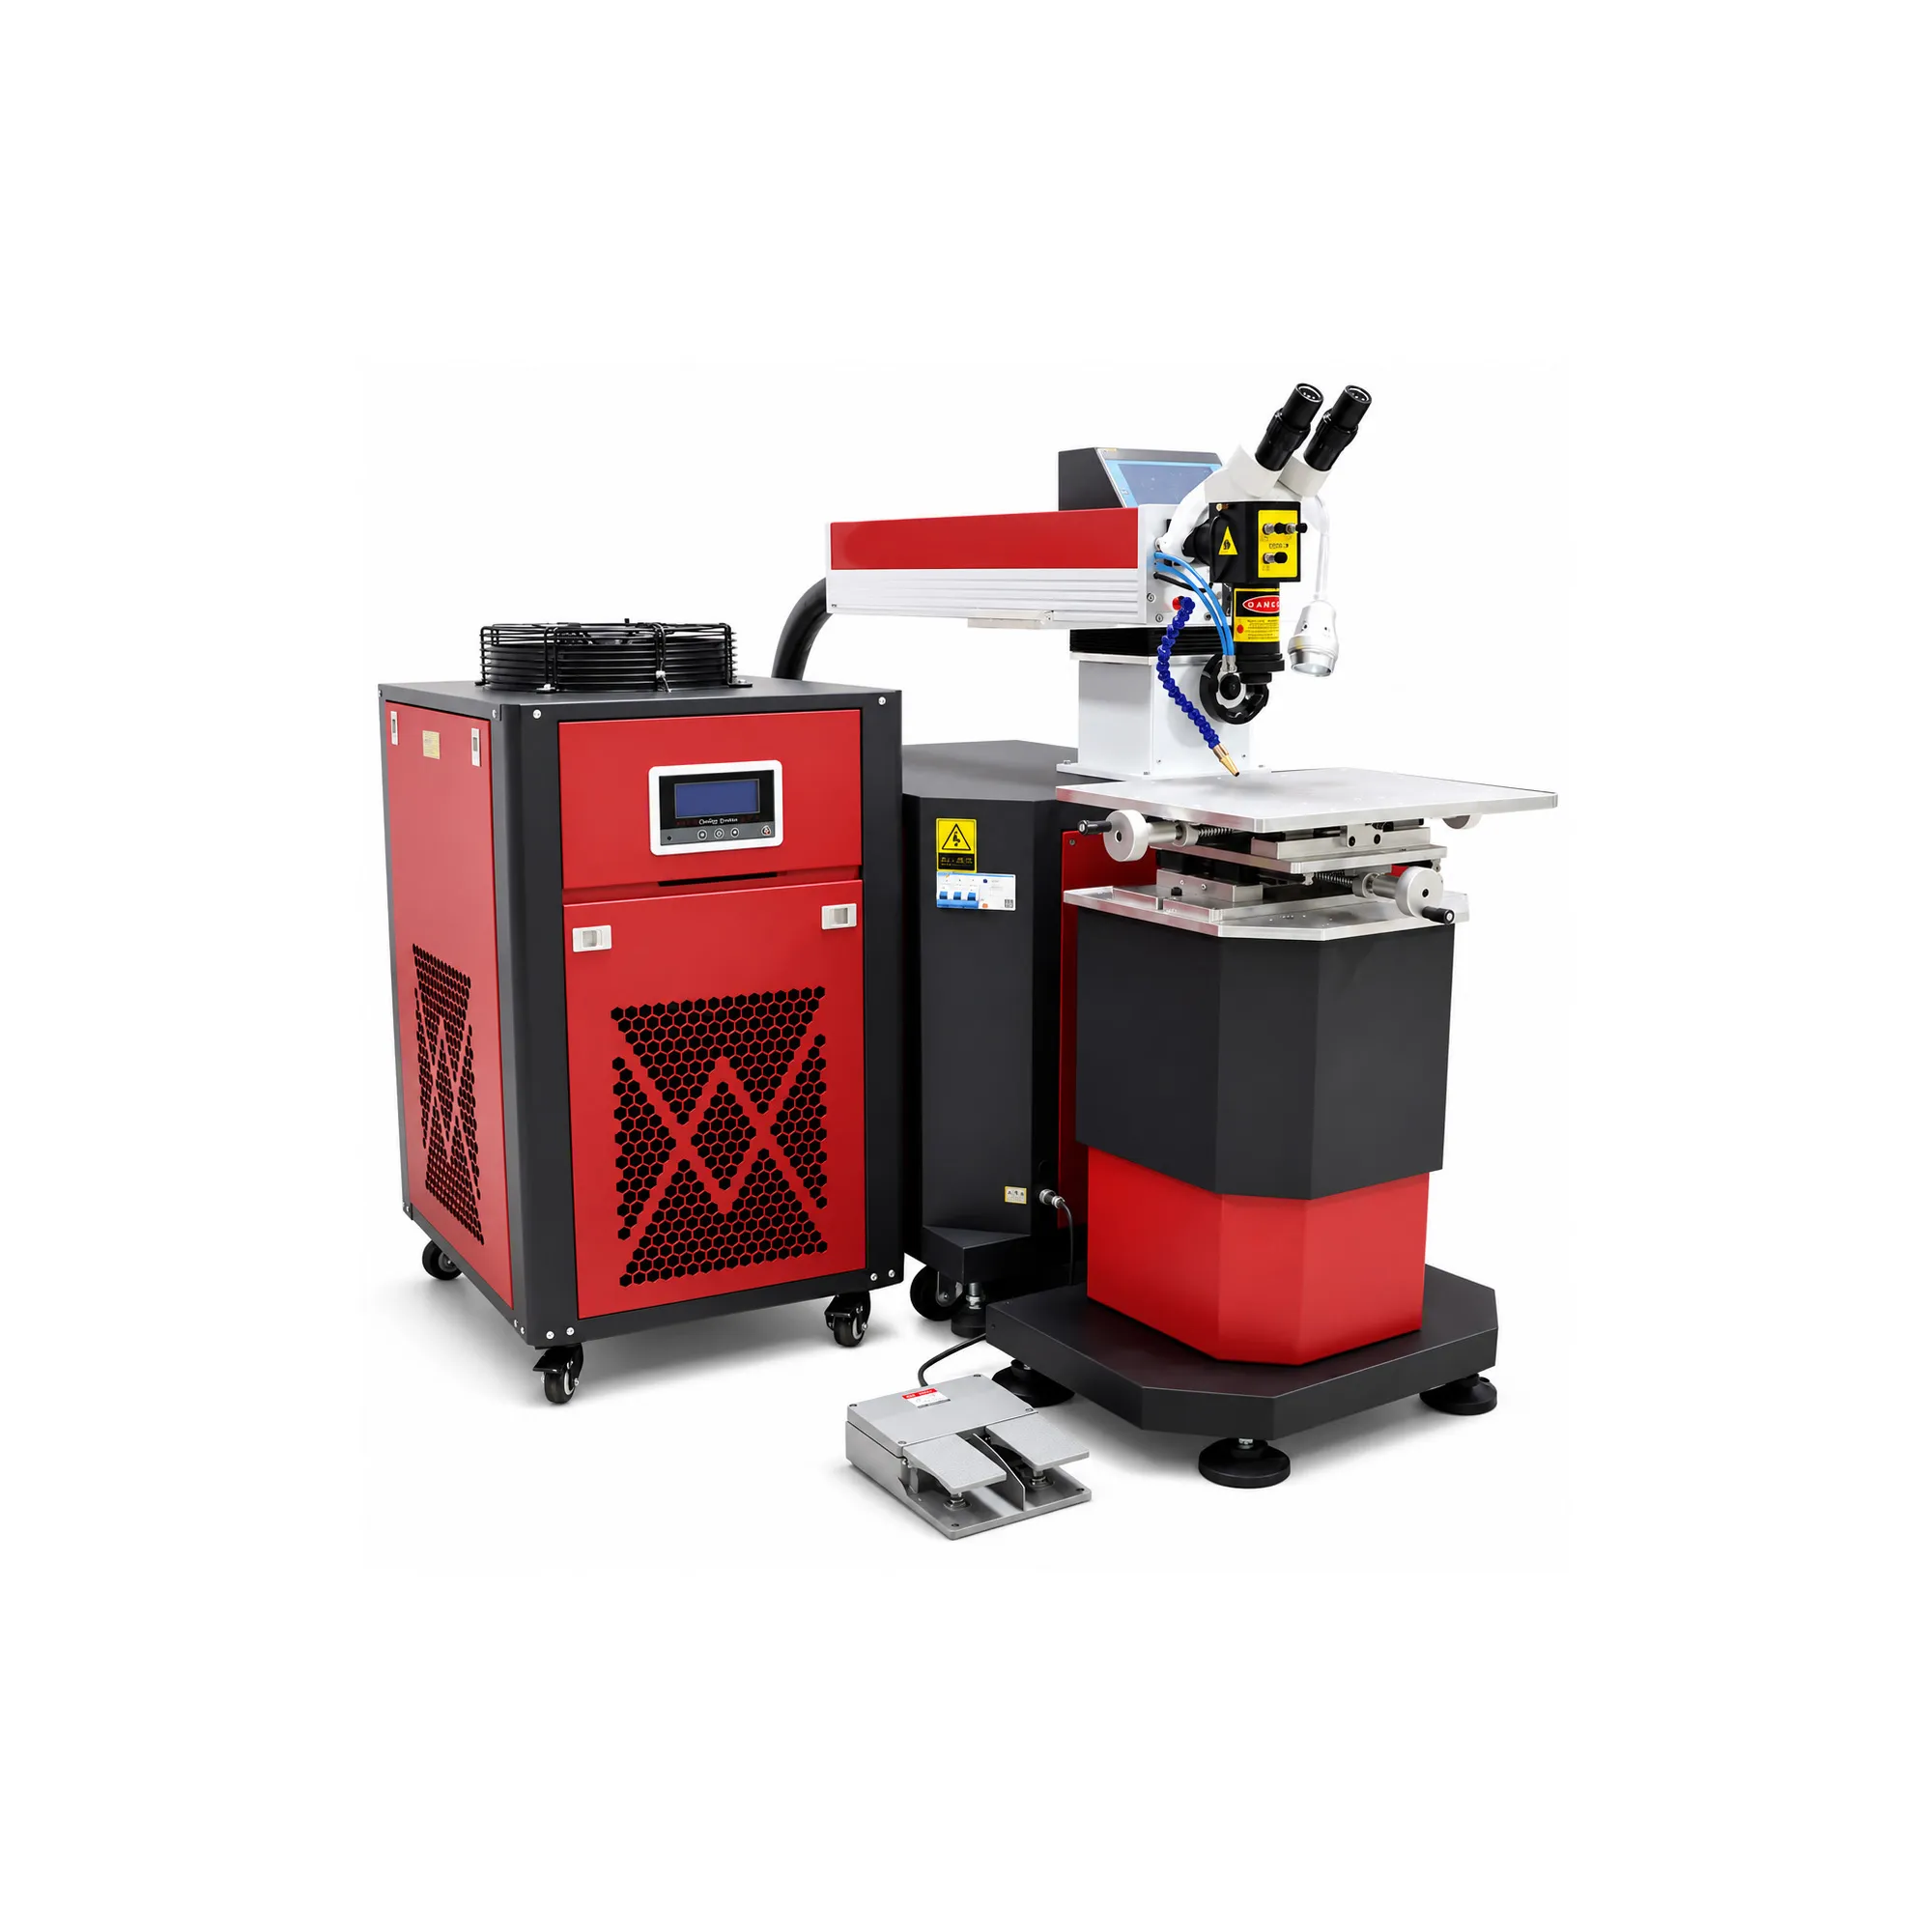
Original STR catalogue image with labeled same-source details. Request the exact source, head, table, viewing and cooling configuration.
Configure local restoration around the tool’s required function.
Identify the steel, heat-treatment history, defect dimensions and final tolerance. Include access, nearby surfaces and the work needed after welding.
A restored contour is only part of a successful tool repair. The base material, weld region and finishing route must suit the required dimensions, surface and operating duty. Begin with a documented assessment of the damage and a representative application trial.
Identify missing material, remaining geometry and the final contour. Include the machining allowance and surface condition that the repair must retain.
Define the drawing revision, material condition and the region to restore or alter. Review access, filler compatibility and any post-treatment needed.
Assess the cause and full extent with the tool owner and repair specialist. A surface pass does not establish that a crack or underlying problem has been removed.
Record material, condition, damage and required duty.
Review preparation, filler, access and the offered process.
Include the specified machining and surface treatment.
Accept dimensions, material condition and function before return to service.
Request a model-specific technical sheet and supply list. The public STR catalogue uses a broad power description and a fiber-source menu label without a matching detailed model specification; confirm the actual source and process rather than inferring them from the image.
| Item | Definition required in the offer |
|---|---|
| Model and laser process | Model/revision, source architecture, output definition and operating mode; applicable pulse or other control ranges and duty conditions. |
| Head and access | Head/optics, usable focus/working distances, reach to the actual feature, shielding and any movement or positioning options. |
| Workpiece support | Tool size/mass, table/travel and holding limits, positioning method, fixture interfaces and service clearances. |
| Observation | Microscope specification, alignment, illumination, focus and any camera/display or protected viewing option. |
| Material and filler | Qualified base grades/conditions, compatible filler, preparation, thermal-treatment responsibilities and sample acceptance. |
| Cooling and installation | Cooling package, electrical/gas/extraction requirements, protective arrangement and site responsibilities. |
| Supply and support | Included controls/accessories, wear parts, training, maintenance, service, delivery and commercial scope. |
The catalogue mentions water cooling and microscope observation. Confirm them for the ordered build. No numeric power, repair depth, table capacity, axis count, positioning accuracy or material-hardness capability is established here.
Select a stage to see the information needed for the application review. This is a procurement and acceptance guide, not a repair procedure or a verified machine sequence.
Identify the base grade, heat-treatment and hardness condition, damage extent and previous repairs or coatings.
Separate a shallow surface correction, an edge rebuild and a crack repair in the application. The amount of deposited metal is not itself an acceptance criterion, and a finished-looking patch is not evidence of restored service life.
| Input | Why it belongs in the application review |
|---|---|
| Base grade and condition | Provide the exact tool material, delivered/heat-treated condition, known hardness and service history. Similar trade names do not establish equivalent repair behavior. |
| Filler selection | Review composition, fusion and required properties with the base-material or repair specialist. Include hardness, toughness and finishing behavior relevant to the tool. |
| Coatings and previous repair | Identify nitriding, plating, surface treatments and old weld/filler regions. Agree preparation and any treatment before or after the repair. |
| Required surface properties | Specify polishing, texture/etching, corrosion or wear requirements. A hardness target alone does not establish the complete functional surface. |
| Heat-treatment route | Confirm any required preparation or post-weld treatment from the grade-specific repair plan. The laser label is not a universal exemption from thermal treatment. |
Material background: Uddeholm’s tool-steel welding guidance connects deposit properties to the base steel and filler, and identifies different requirements for hot work, cold work and plastic moulding. It supports application-specific selection; it is not a test or material qualification of the STR machine.
Show the remaining section, missing volume and final profile. Agree the dimensions and surface to retain after machining rather than assessing only the as-deposited shape.
Provide required polish, texture or appearance and any matching adjacent surface. Trial the final finishing process on representative repaired material.
Document location, extent and relevant service history. The cause and sound repair boundary require assessment; do not treat a visible surface closure as proof of a complete repair.
Supply the before/after drawings and the material condition at the time of repair. Confirm which operations and inspection are included in the quoted route.
Review the actual repair location with the offered head, focus, viewing and filler/shielding arrangement. Deep features, nearby walls or tool holders may change what can be accessed.
The catalogue photograph shows a head and microscope above a table. It does not establish an articulating arm, motorized axes, CNC operation or access to every cavity.
Provide complete-tool and insert dimensions, mass and lifting/positioning needs. Confirm table/support limits and usable access for the ordered build.
Use the real fixture or an agreed equivalent to demonstrate focus, viewing and approach. Include any repositioning and its effect on datums.
Review access for filler and shielding if required by the qualified process. A head that can see the feature may not establish the complete repair arrangement.
Obtain the actual microscope/window protection and machine protective-function documentation. Confirm illumination and working ergonomics without substituting a visual component for a verified protection rating.
Plan the work following welding before agreeing the trial. The final repair may require machining, grinding, polishing, texture restoration, coating or grade-specific thermal treatment. Confirm the appropriate route with the tool owner, material supplier and repair specialist.
Measure the final geometry against the agreed drawing and datums after the required operations. Include any change to adjacent surfaces or fit.
Trial the selected cutter, grinding or other finishing process as appropriate. Identify hard spots, defects or differences that prevent the required finish.
Assess the repaired region and its boundary after representative polishing or texturing. A smooth as-welded patch does not establish a matched cavity finish.
Agree required hardness/examination and functional acceptance for the specific tool. Avoid a universal strength, hardness or added-service-life claim.
Use representative material with the relevant grade and condition, an agreed repair plan and measurable acceptance criteria. Trace the machine/source/head, filler, preparation, setup and finishing used in the trial.
| Check | Evidence to keep |
|---|---|
| Incoming condition | Tool/insert ID, base grade, heat-treatment/hardness records, coatings, previous repair and documented damage. |
| Process and access | Offered configuration, fixture, repair location, preparation/filler and any thermal-treatment responsibilities. |
| Repair integrity | Agreed examination of fusion, defects and repaired area, appropriate to the feature and intended duty. |
| Final geometry | Dimensions, restored contour, fit and any adjacent changes after the specified finishing. |
| Final surface and properties | Polish/texture, relevant hardness or other material checks, boundary appearance and required function. |
| Release record | Repair scope, inspection results, any restrictions and the tool owner’s return-to-service decision. |
| Complete workload | Assessment, preparation, setup, deposition, finishing, inspection and handling measured separately. |
A machine image or deposition demonstration is not a repair-quality record. Include the difficult access and actual material condition, and retain inspection after the required machining or surface finishing.
| Route | Selection question | Compare under the same scope |
|---|---|---|
| Mould repair laser welding | Can the offered process restore the required local feature and material/surface condition? | Assessment, access, filler, qualification, post-processing, inspection and release. |
| Existing repair welding | Does the established process meet the tool material and restoration needs? | Use the same base condition, feature and final acceptance; avoid comparing only deposition speed. |
| Insert or replacement strategy | Would another restoration route better suit the damage and tool duty? | Engineering/owner assessment, lead time, finishing and validated function—not an assumed machine capability. |
| Jewelry YAG welding | A distinct fine-work configuration with its own source, viewing and tasks. | Do not infer the mould welder source or pulse ranges from the jewelry machine. |
| Handheld fiber welding | A different equipment format and joining application. | Do not transfer torch format, power or process capability to the mould-repair system. |
Laser welding is one proposed repair tool. The right choice depends on a sound repair assessment and the accepted finished tool; a lower heat-input claim alone does not establish no distortion, no cracking or restored service life.
Obtain the ordered footprint, workpiece handling route, lifting/fixture interfaces and maintenance access. Confirm whether the tool can be brought to the machine in the intended condition.
Confirm electrical input, cooling/environment, gas/shielding and extraction requirements for the exact build and materials.
Review the complete protective arrangement and installation with competent personnel. Confirm rated viewing protection, access controls and training; an open table or microscope does not certify the work area.
Keep tool IDs, material/filler records, approved process and inspection connected through outsourcing, finishing and return to production.
Follow the actual manual for inspection, cleaning and replacement. Use the specified protective optics and service references; do not improvise viewing filters.
Retain approved setup records and inspect fitted tables, guides, holders and contacts when access or dimensional results change. Do not infer a motion-service schedule from the picture.
Use the source- and cooling-specific maintenance plan supplied for the model. Identify consumables and service limits from the delivered BOM.
Include setup, material/process records, approved operation/recovery and service responsibility. Confirm spare parts, documentation and backups for fitted controls.
The dated offer should identify the actual laser/source/control, head, observation, workpiece positioning/support, cooling, shielding/accessories, protective equipment/interfaces and training. Record the representative repair and final finishing/inspection scope, with exclusions.
Agree packing, transport, commissioning, manuals, spare parts, service contacts, warranty conditions and delivery schedule. Compare assessment, preparation, filler, welding, finishing, testing and rejected/reworked repairs over the same task. No repair depth, hardness recovery, service-life extension or payback is guaranteed by the catalogue label.
Have the tool material and damaged-feature details?
Prepare a mould repair reviewThe public menu labels the category as fiber welding, while the broad catalogue card does not provide a matching detailed model/source specification. Request the exact source, operating mode and technical sheet for the offered build; the image is not sufficient to determine them.
No universal material range is established here. Provide the exact grade, heat-treatment/hardness condition, service history and repair task for an application-specific assessment and trial.
Match it to the base material, condition and required final properties with the material/repair specialist. Include fusion, hardness, toughness and machining/polish/texture needs as relevant.
Do not assume that from the laser label. Use the material-specific qualified repair plan to define any preparation or thermal treatment required before or after welding.
A crack requires assessment of cause, extent and a sound repair boundary. A closed-looking surface does not establish removal of the problem or an accepted repair.
No. Confirm viewing, movement, travel, positioning and any automation separately in the actual scope. Appearance does not establish axis count or control functions.
Establish the required finish and test representative repaired material after the intended post-processing. The result depends on base/filler/process and cannot be proved by an as-deposited image.
Send the base grade, heat-treatment/hardness and prior repair records, tool dimensions/mass, damage photos/dimensions, final drawing and tolerance, access, filler if known, finishing/inspection requirements and destination.
These are different STR configurations, with separate material, access and acceptance requirements.
Review alloy, fine-feature repair and the final polished piece.
Explore jewelry welding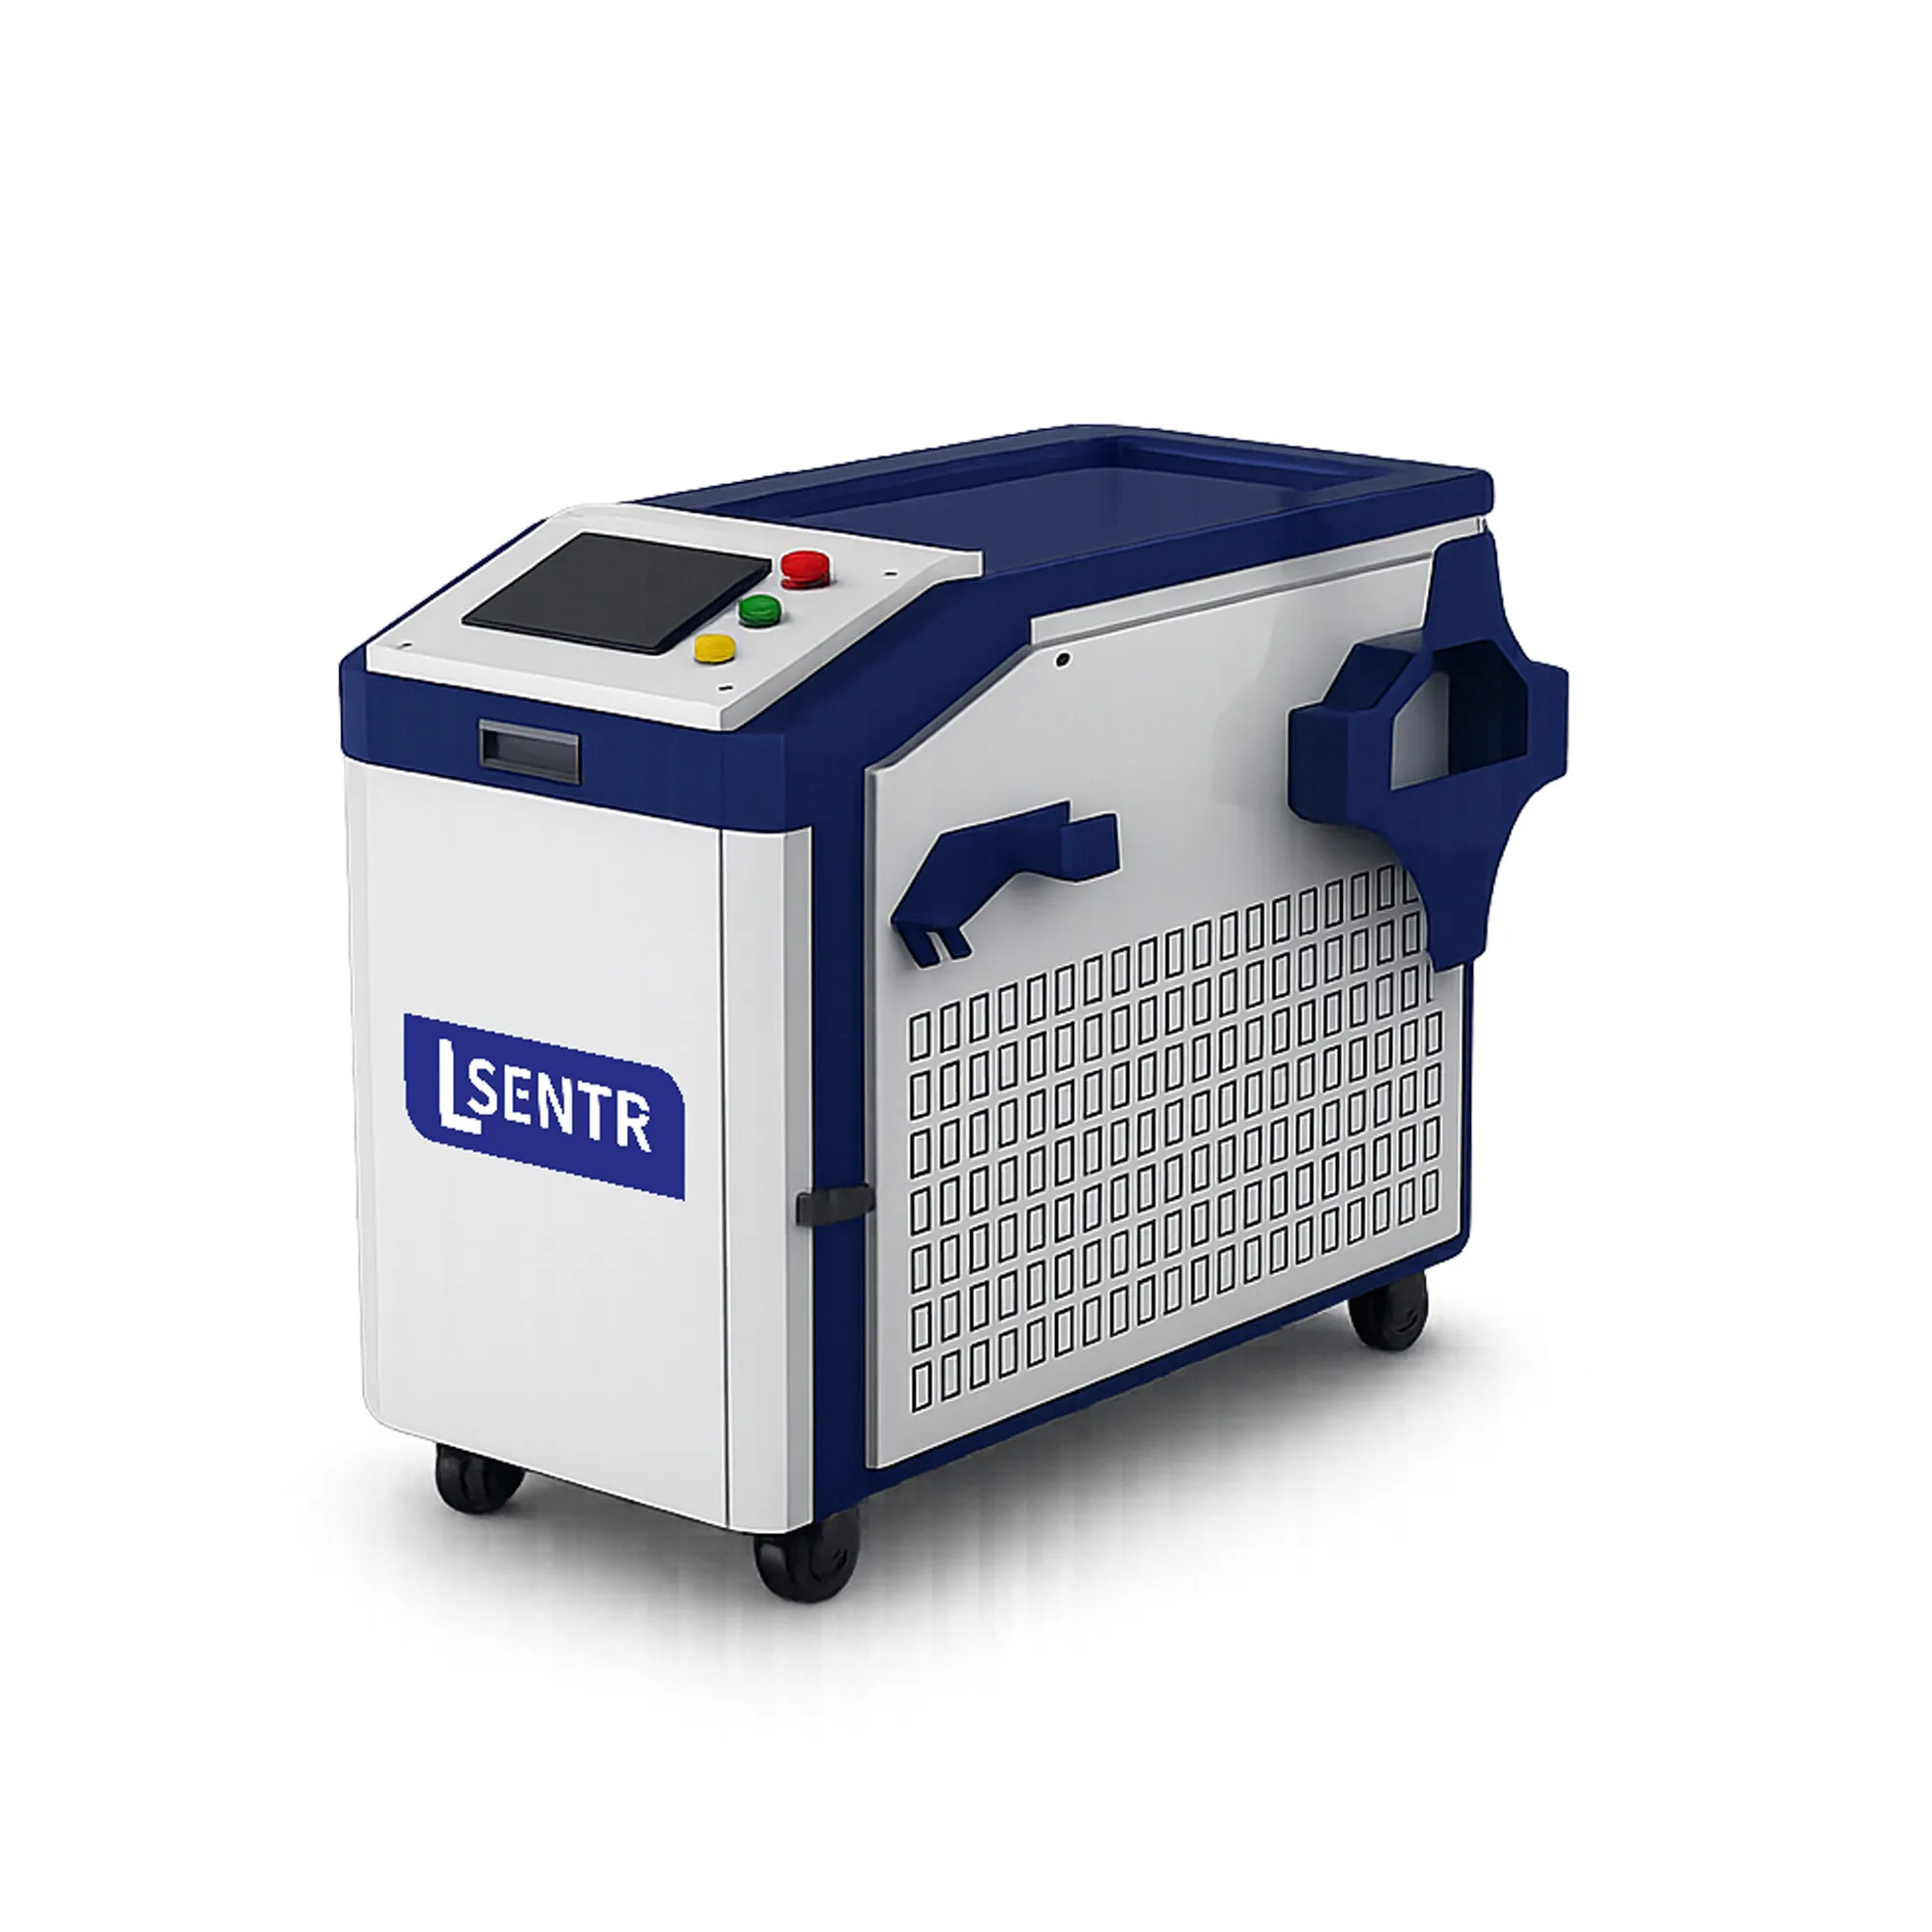
Review joint fit-up, access and the accepted welded assembly.
Explore handheld weldingSend tool material, repair geometry and the final requirement for a configuration review.
Prepare repair requirementsSend the base grade, tool condition and damaged-feature record. Include dimensions, access, required finishing and acceptance.
Prepare and review your requirements summary, then send it through the STR contact page or email. This form does not submit an inquiry.
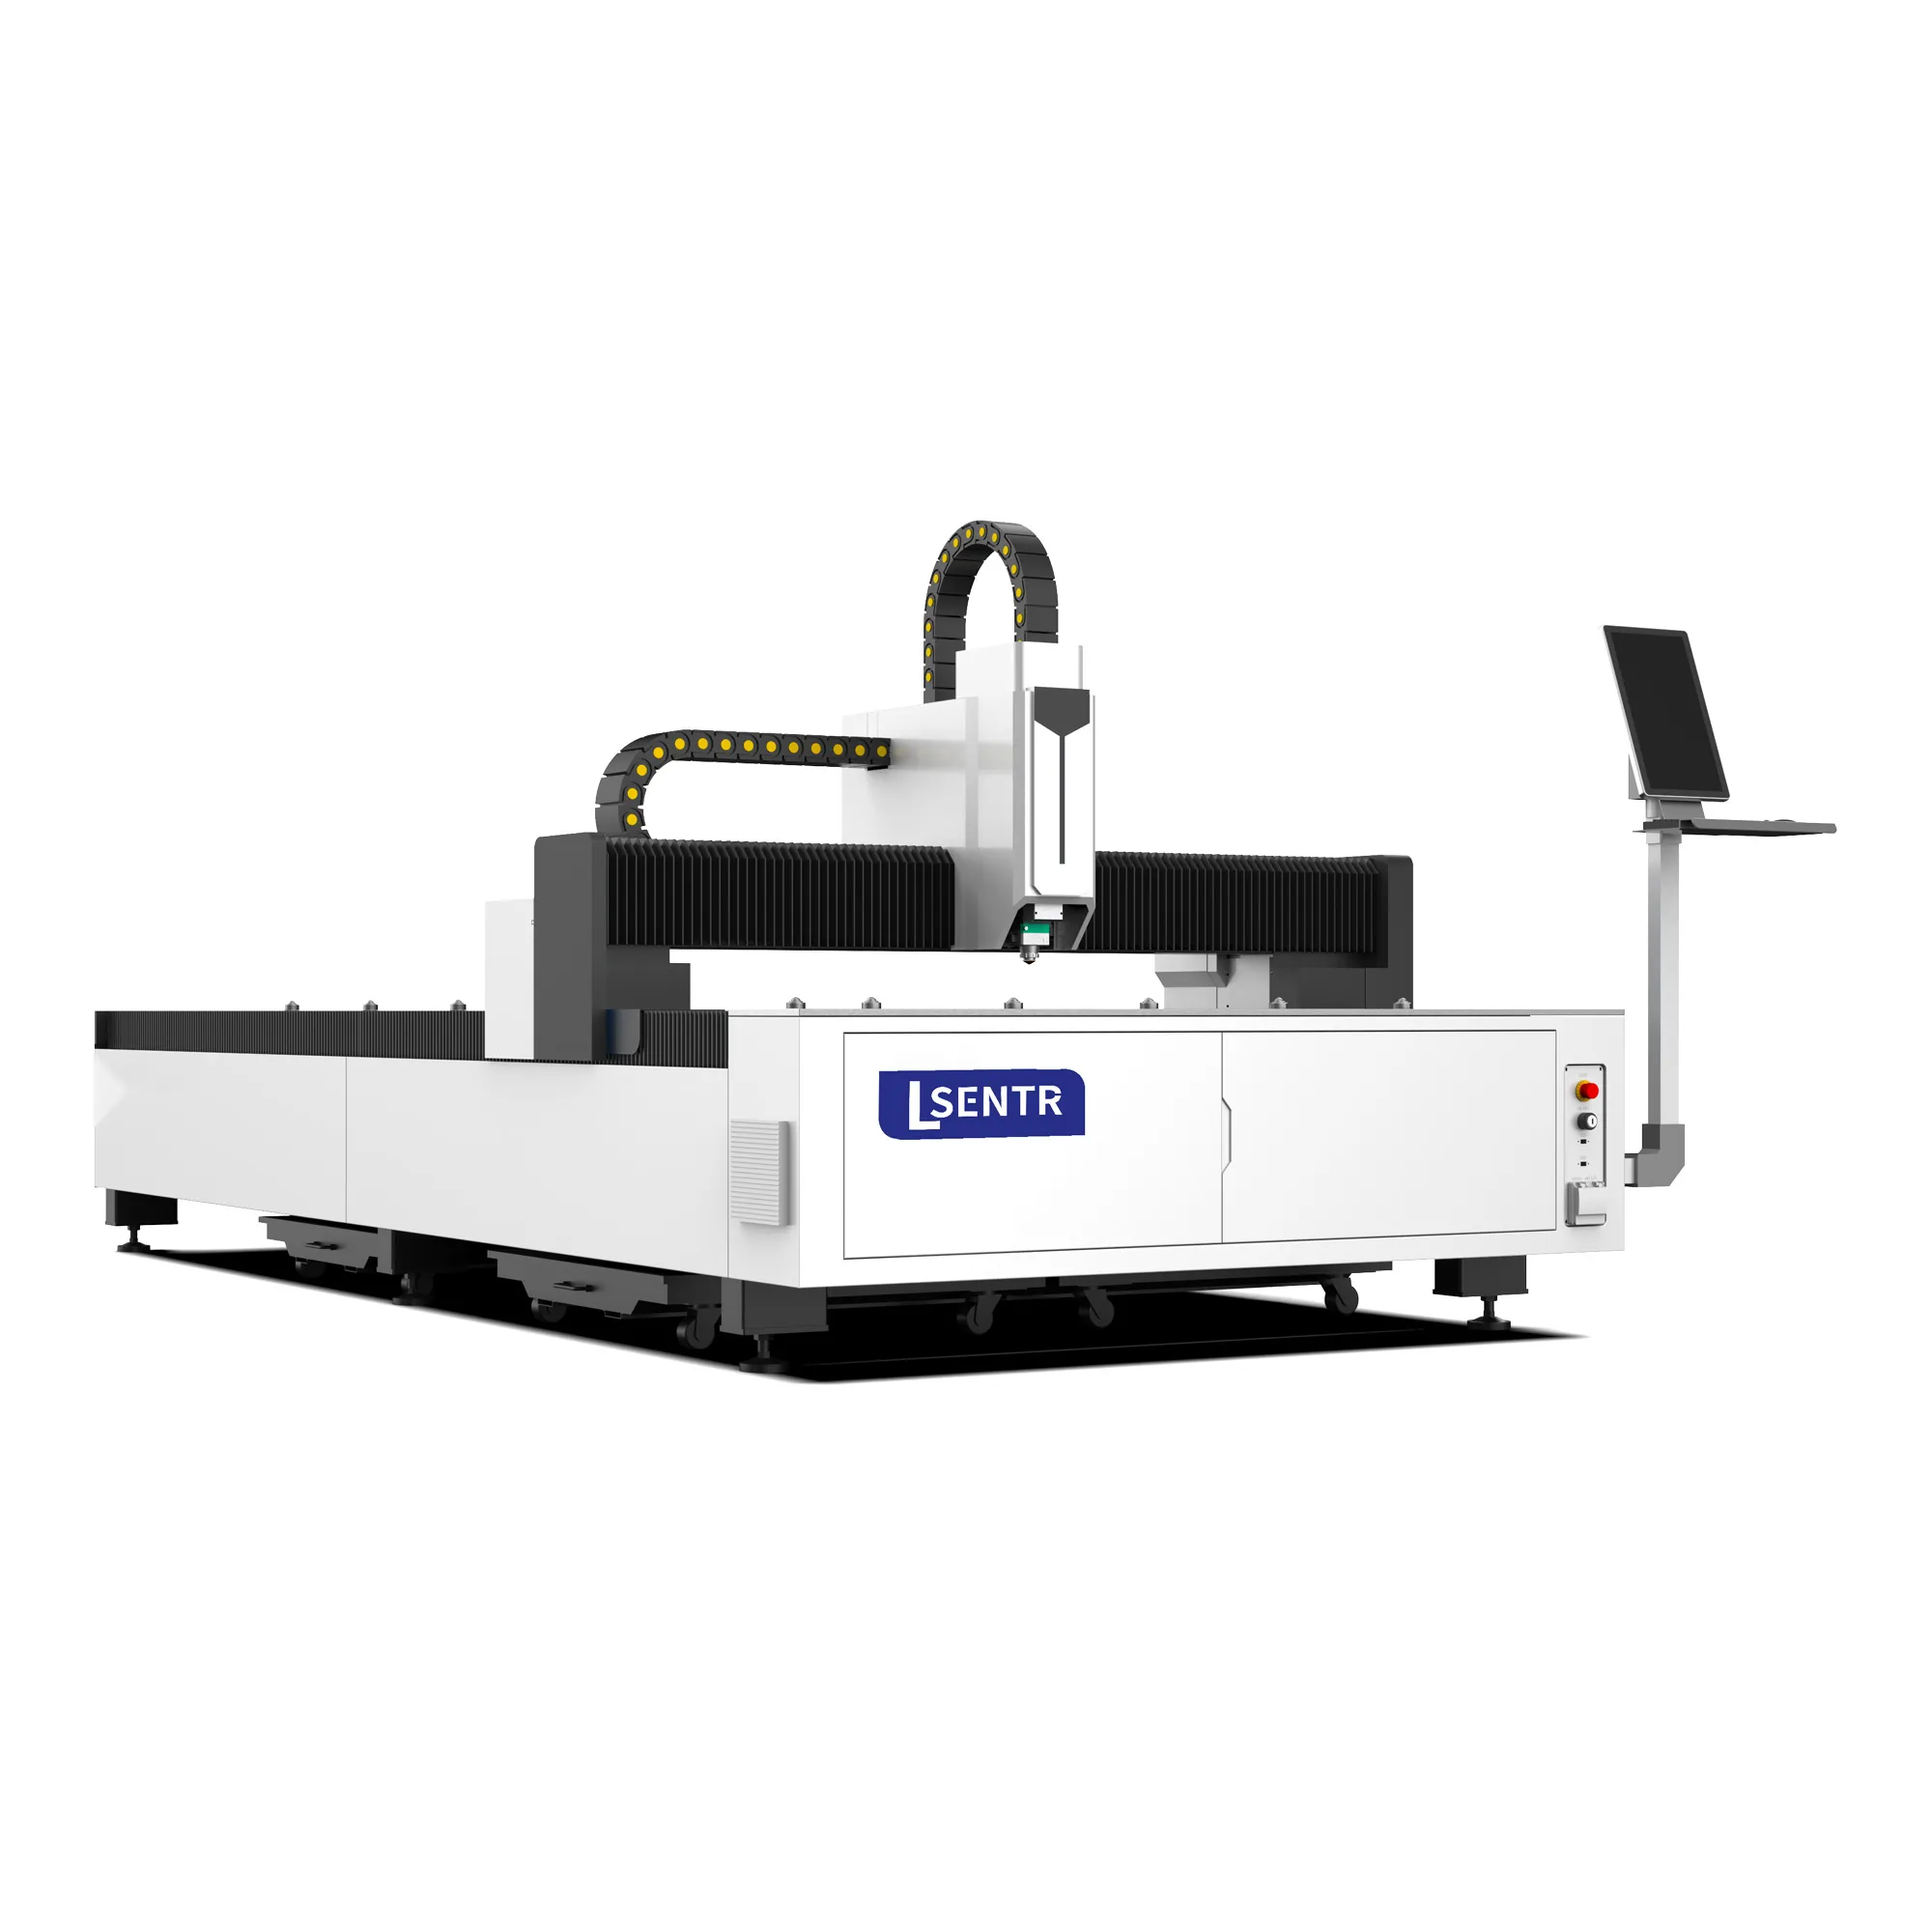
Discuss your application with STR. We supply industrial laser cutting, welding, cleaning and press brake equipment for metal fabrication.
Tell STR what you need to cut. We will review the application and discuss a suitable configuration.